
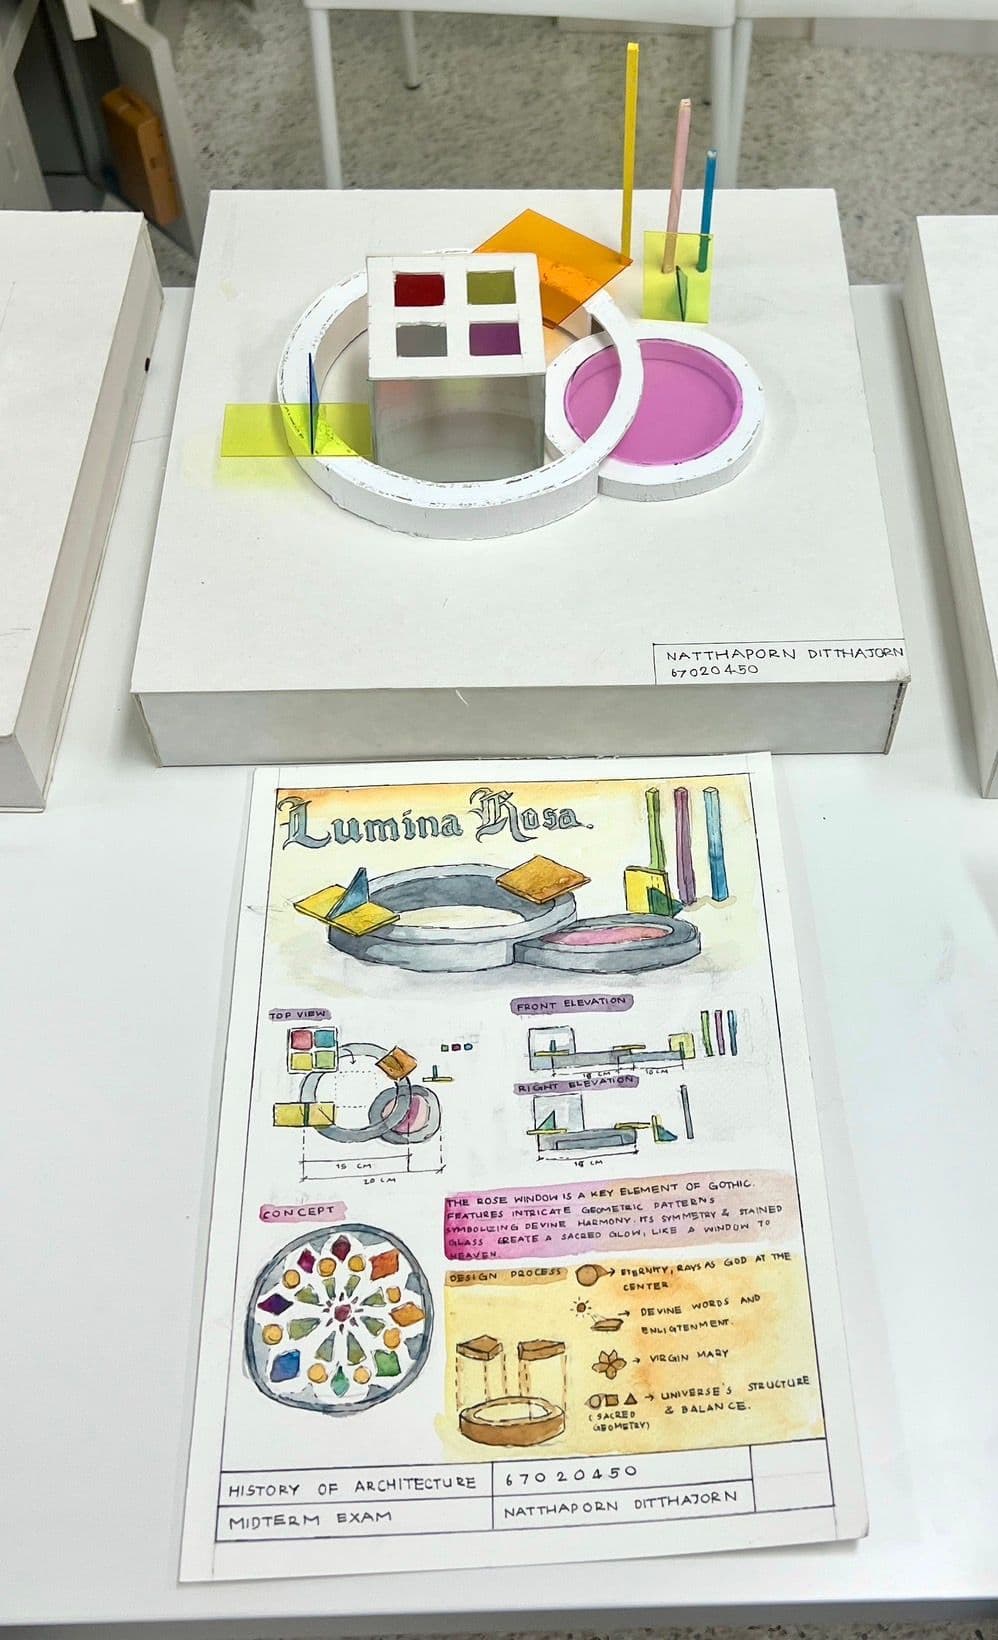
This conceptual model, inspired by the Rose Window in Gothic architecture, embodies intricate geometric patterns that reflect divine harmony and balance. Its symmetrical structure and the interplay of light passing through stained glass create a sense of movement, enhancing the sacred and mystical atmosphere. The composition evokes a celestial presence, like a window to heaven.
โครงการนี้เกิดจากแรงบันดาลใจในการสำรวจความสัมพันธ์ระหว่างศิลปะสถาปัตยกรรมกอทิกและการออกแบบสมัยใหม่ โดยนำกระจกสีมาใช้เป็นแรงบันดาลใจในการศึกษาความสมดุลและความศักดิ์สิทธิ์ของลวดลายและแสง เพื่อแสดงให้เห็นถึงความสำคัญของแสงและวัสดุในการสร้างบรรยากาศที่มีความลึกและความเคลื่อนไหว

คณะสถาปัตยกรรม ศิลปะและการออกแบบ
This artwork was created based on the universal concepts of global warming and post-apocalyptic world, which has caused disturbances and chaos in ecosystems, leading to the extinction of many living beings on Earth due to human actions. Repairing and restoring this world may therefore be a false hope, connected to my personal experience of losing loved ones and the sorrow from setting high hope, through the artistic process using Animation Art and Sound Art.

คณะบริหารธุรกิจ
This research aimed to develop the mixed tea from longan peels and seeds. Population studied were longan farmers who planted longan and preserved the longan product in Ampur Wang Nam Yen, Sa Kaeo Province. From the results, it was found that from By-product in the production of dehydrated longan, longan peels and seeds, which can be processed into ready-to-drink powdered tea. This not only helps reduce waste from the production process but also contributes to generating additional income from these by-products.
คณะสถาปัตยกรรม ศิลปะและการออกแบบ
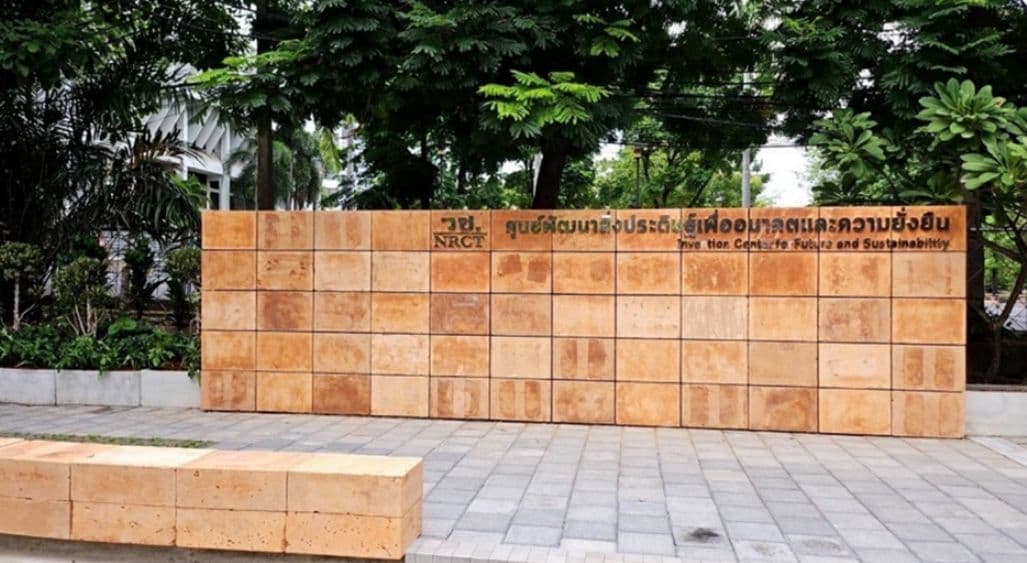
The " Center of Invention for Future and Sustainability Project (Continuing)" serves as a continuation of a pilot initiative focused on the retrofitting of older buildings (Vach. 7), specifically a five-story structure. The primary aim of this project is to develop methodologies for enhancing the sustainability of existing buildings in order to mitigate carbon dioxide emissions. In the execution of the Future and Sustainability Innovation Development Center Project (Continuing), a comprehensive analysis of relevant data and theoretical frameworks has been undertaken, leading to the formulation of a research methodology designed to identify optimal strategies for retrofitting older buildings to reduce carbon dioxide emissions. This approach is structured into three principal phases: the combustion of fuels associated with transportation, labor, and materials; the electricity consumption during the construction process; and the accumulation of greenhouse gases from both existing and new construction materials. The project employs an experimental research design, wherein empirical data is collected to evaluate and quantify the equivalent carbon dioxide emissions arising from the construction of new buildings compared to the retrofitting of the selected case study building. Subsequent analysis of the collected data revealed that retrofitting the existing structure—through the integration of sustainable design principles—resulted in greenhouse gas emissions of 11.88 kgCO2e/sq.m. In contrast, the emissions associated with new building construction amounted to 299.35 kgCO2e/sq.m., indicating a reduction in carbon dioxide emissions by a factor of approximately 26 when compared to the construction of new buildings.